
Measurement Equipments
Digital Thickness Meter
See how much metal is left in your receivers and pipework, from the outside, without stopping a thing.
Product overview
Hidden corrosion, measured from the outside
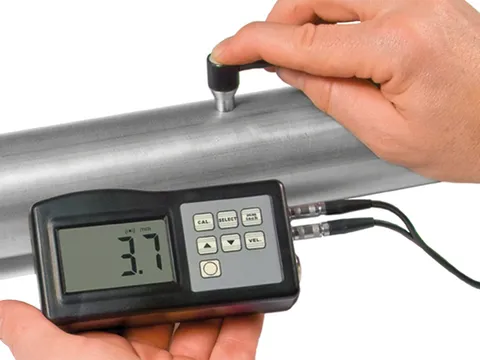
Our digital thickness meter measures the remaining wall of your air receivers, pipework, dryer towers and other pressure equipment by ultrasonic pulse-echo. The probe sits on the outside surface, sends a short sound pulse into the metal, times the echo from the inner surface and shows the thickness, typically with a resolution of 0.01 mm.
Nothing is cut, drilled or drained, and your system stays pressurised and in service, so a survey of your compressor house needs no production stop.
Condensate corrodes carbon steel from the inside, where it stays invisible until a pinhole leak or a rupture appears. A reading at a fixed location, repeated over the years, turns that hidden process into a measured corrosion rate, the basis for remaining life and your next inspection date.
- 0.01 mmTypical display resolution
- About 1 mmTypical thinnest wall measured
- 5,920 m/sSpeed of sound in carbon steel
- No shutdownMeasured under pressure, in service
Benefits
Know your walls before they fail
Your compressed air system makes water, and that water collects on exactly the surfaces carbon steel needs to keep dry. Here is what that does, and how the meter keeps it in view.
-
Corrosion you can’t see
The problem
A painted receiver can look sound outside while its bottom head has lost half its wall, and an internal examination needs a shutdown.
How it solves it
Readings from outside find wall loss at the bottom head of a receiver or the 6 o’clock line of a main, years before a leak or rupture.
-
Safer pressure equipment
The problem
A 1 m³ receiver at 10 bar g holds about 1.4 MJ of energy, released in milliseconds if a thinned wall ruptures.
How it solves it
Thin receivers and mains are identified before they fail under pressure.
-
Remaining life, calculated
The problem
Replace-or-repair decisions made without data rest on guesswork.
How it solves it
Two readings at one point give a rate: 6.00 mm at commissioning and 5.20 mm ten years later is 0.08 mm per year, and from it your remaining life and next inspection.
-
No shutdown, nothing cut
The problem
Opening equipment for inspection stops production, and many small receivers have only inspection bosses, no manway.
How it solves it
The measurement is non-destructive and made while your system stays pressurised and in service.
-
Coatings left intact
The problem
Stripping paint to reach bare metal removes the very protection that keeps corrosion off.
How it solves it
Echo-echo mode measures through the coating, so your paint stays on.
-
Statutory records
The problem
Written schemes of examination, API 510 and API 570 calculations and insurers all ask for thickness data.
How it solves it
Data-logging meters store every reading against its location, ready for examination reports and insurance reviews.
Where it’s used
Wherever air is held under pressure
Every receiver, separator, dryer tower and main that carries wet compressed air is a place to measure.
-
Compressed air plant in every industry
Air receivers, separators, filter housings, dryer towers and distribution mains in steel, automotive, textiles, pharmaceuticals and food.
-

Oil, gas and petrochemicals
Instrument air receivers and piping, inspected under API 510 and API 570 alongside process equipment.
-

Power generation
Instrument and service air networks, ash-conveying air lines and control air receivers.
-

Pneumatic conveying
Bends in lines conveying cement, fly ash, sand and grain thin by abrasion on the outer radius.
-

High-pressure air
PET blowing lines at 30–40 bar g carry more stored energy, so wall loss matters more.
-

Shipping and offshore
Starting air receivers and service air lines working in a salt-laden, humid environment.
Also statutory examination of receivers built to ASME Section VIII Division 1 and IS 2825, nitrogen and oxygen generator vessels, mining and construction air, aftercooler and heat recovery water lines, and checks on second-hand receivers before recertification.
How it works
Send a pulse, time the echo
Sound crosses the steel wall, reflects off its inner surface and comes back. The time it takes, at the known speed of sound in the metal, gives the thickness.
-
1. Couple the probeA thin film of gel couplant fills the gap between probe and surface. Without it, an air gap would reflect almost all the sound before it entered the metal.
-
2. Send the pulseThe transmitting crystal rings with a short ultrasonic pulse, commonly at 5 MHz for corroded steel, which travels through carbon steel at about 5,920 m/s.
-
3. Time the echoThe inner surface reflects the pulse back to the receiving crystal. The meter times the round trip and works out T = v × t ÷ 2: a 10 mm steel wall returns its echo in 3.38 µs.
-
4. Read through paintIn echo-echo mode the meter times the gap between the first and second back-wall echoes. Both cross the paint equally, so the coating drops out of the reading.
-
5. Track the corrosionRepeat readings at the same marked location give a rate: 6.00 mm at commissioning and 5.20 mm ten years later is 0.08 mm per year. With the code’s required thickness, that gives remaining life and the next inspection date.
Figures for carbon steel, with sound travelling at about 5,920 m/s.
Get the full details
Our brochure covers it in detail, and our questionnaire tells us what we need to recommend the right one for your plant.
Keep exploring
More from our range
Equipment for every stage of your compressed air, and our own engineers to test, commission and look after it.
-
Refrigerated Air Dryers
Dry, condensate-free air for your plant, with no compressed air spent drying.
View product -
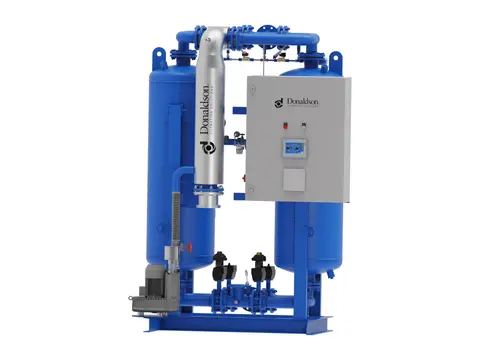
Heated Desiccant Dryers
Deep, stable dew points for your air, with heat doing the regeneration.
View product -
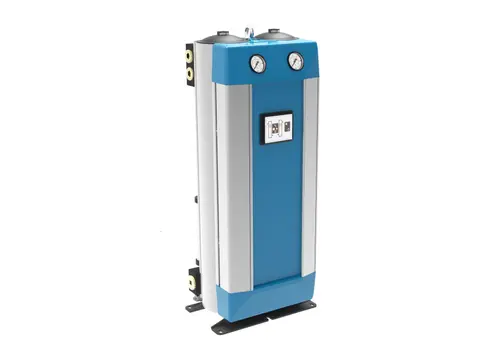
Heatless Desiccant Dryers
Deep dew points without heaters, for hazardous areas and remote sites.
View product -
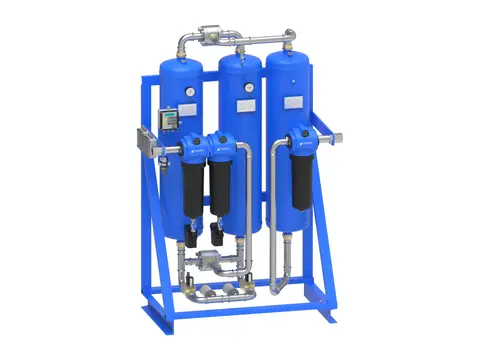
Breathing Air Systems
Your plant’s compressed air, made safe to breathe.
View product -
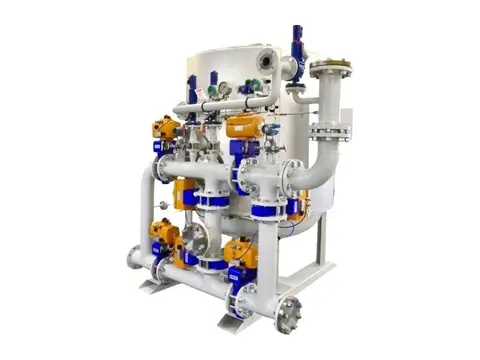
Hydrogen Dryers & De-Oxo Units
Electrolytic hydrogen purified of oxygen and water, ready for fuel cells.
View product -
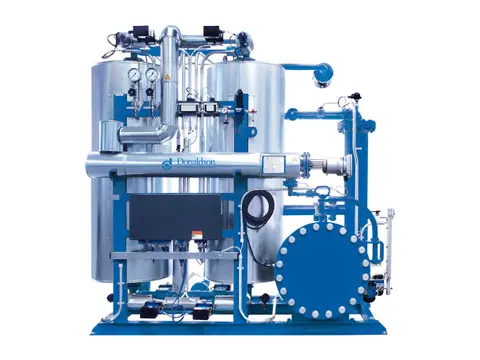
Biogas & Natural Gas Dryers
Dry, condensate-free fuel gas for your engines, boilers and upgrading plant.
View product -
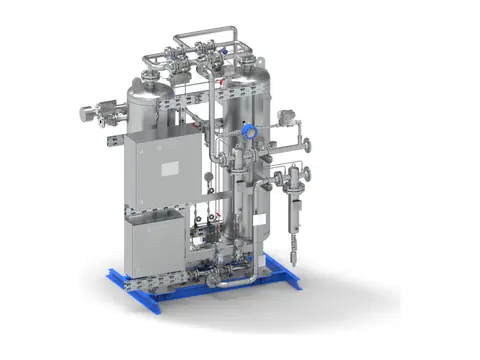
CO₂ Dryers
Beverage-grade dry CO₂ for your recovery plant, with no gas vented.
View product -
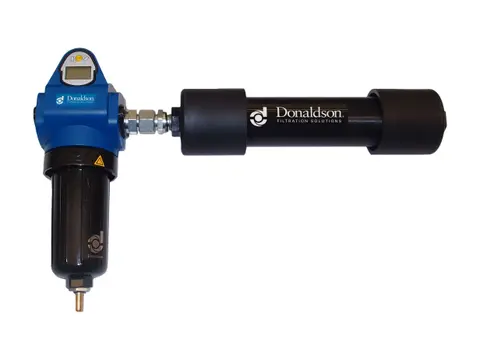
Membrane Dryers
Dry air at the point of use, with no power and no moving parts.
View product
-
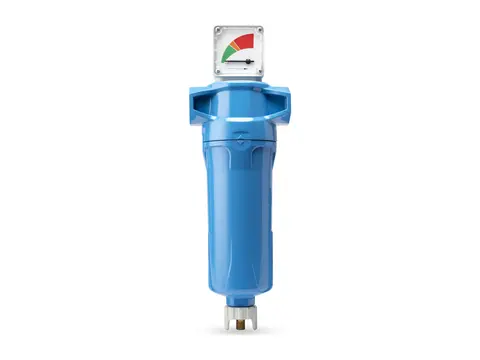
Coalescing Filters
Takes oil and water aerosols out of your air, down to 0.01 mg/m³.
View product -
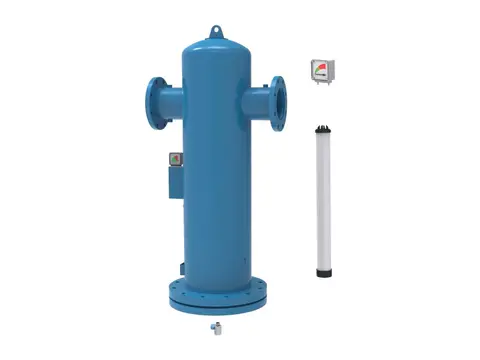
Particulate Filters
Dry, dust-free air for your plant, down to 0.01 µm particles.
View product -
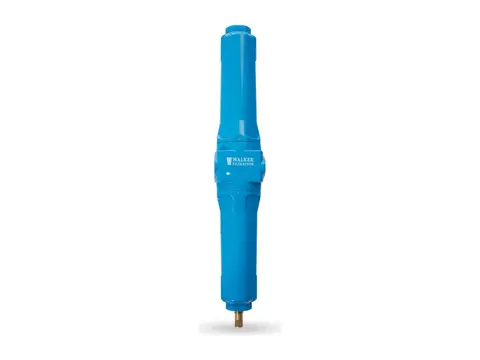
Compressed Air Duplex Filters
Change filter elements without interrupting your air supply.
View product -
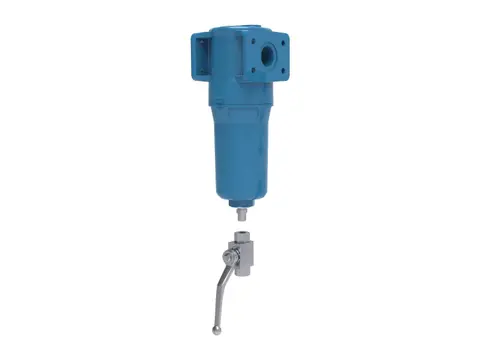
High Pressure Filters
Certified air purity for your high-pressure lines, up to 350 bar g.
View product -
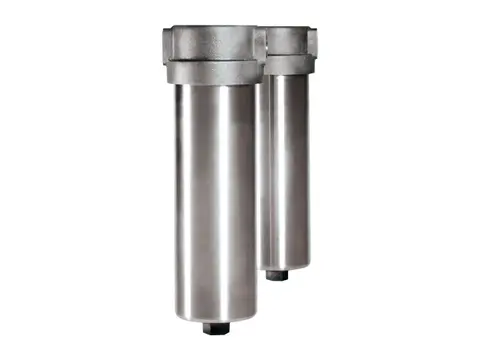
High Temperature Filters
Particle-free compressed air and gas where your process runs hot.
View product -
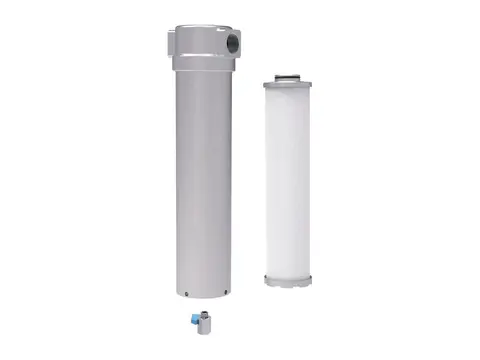
Ammonia and Refrigerant Filters
Keeps compressor oil out of your condensers and evaporators.
View product -
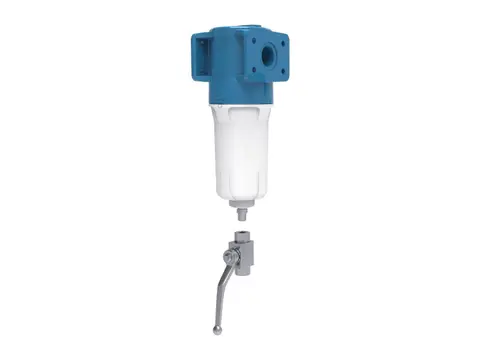
Oxygen Filters
Particle-free oxygen for your system, without adding an ignition source.
View product -
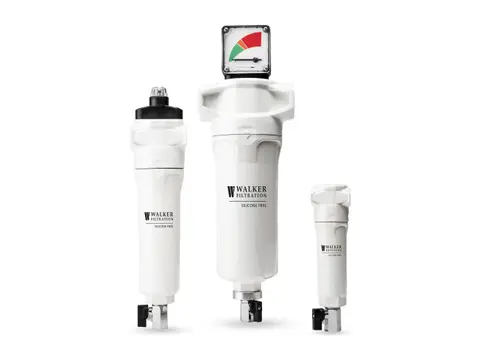
Silicone-Free Filters
Crater-free paint finishes, from air free of paint-wetting contaminants.
View product -
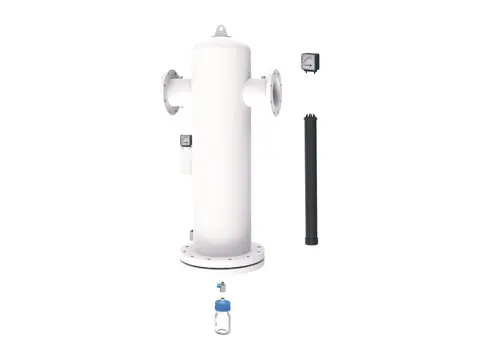
Medical Vacuum Filters
Keeps pathogens from hospital suction away from your pumps and exhaust.
View product -
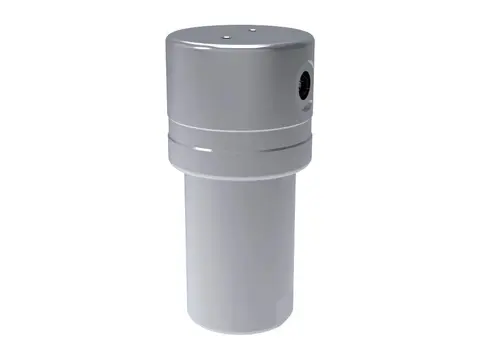
Hydrogen Filters
Particle, aerosol and oil-free hydrogen, from electrolyser to dispenser.
View product -
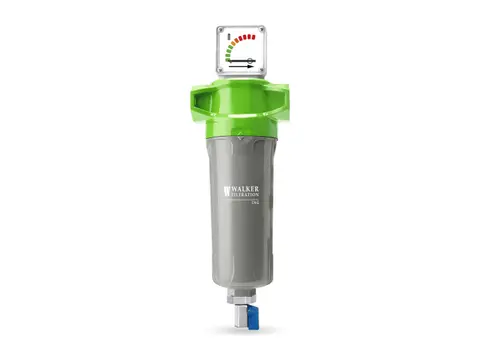
CNG Filters
Oil-free, particle-free natural gas from your compressor to the vehicle.
View product
-
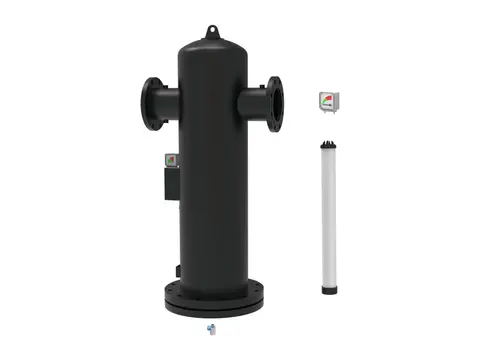
Centrifugal Moisture Separators
Bulk liquid out of your air by centrifugal force, with no element to replace.
View product -
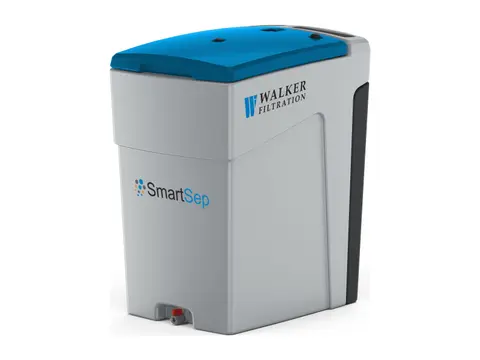
Oil Water Separator
Turns oily compressor condensate into water fit for sewer discharge.
View product -
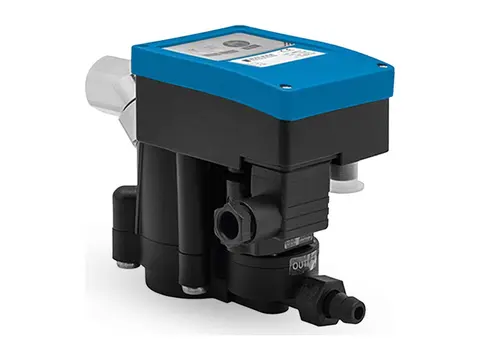
Zero-Loss Electronic Drain
Discharges every drop of condensate from your system, never your compressed air.
View product -
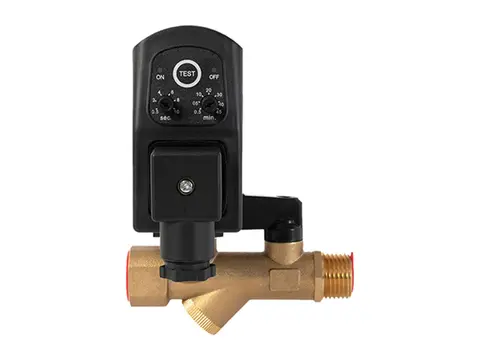
Timer Drain
Scheduled, positive condensate discharge from any collection point in your system.
View product -
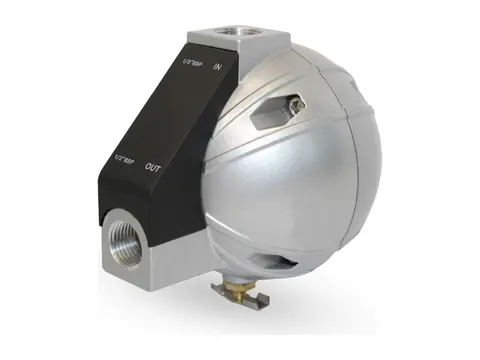
Mechanical Float Drain
Buoyancy-driven condensate removal with no power and no air loss.
View product -
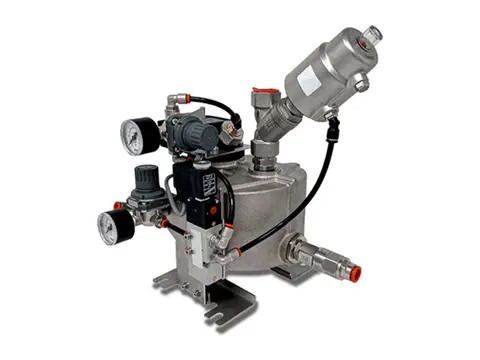
Vacuum Drain
Empties liquid from your vacuum system without breaking the vacuum.
View product
-
Crane Air Conditioner
Cool, clean cabins and electrical rooms for cranes working in extreme heat.
View product -
Tent Air Conditioner
Controlled climate for your tents, shelters and temporary structures.
View product -
Panel Air Conditioner
Cool, clean, dry control panels, even in your hottest, dirtiest plant areas.
View product -
Air / Water Cooled Air Conditioner
Stable room temperatures for your electrical rooms in extreme plant heat.
View product
-
Hot Tapping
Add measurement ports to your live air lines without stopping production.
View product -
Compressed Air Quality Measurement
Prove your air's ISO 8573-1 purity: particles, oil and dew point.
View product -
Dew Point Meter
Proof your air is dry, measured at line pressure.
View product -
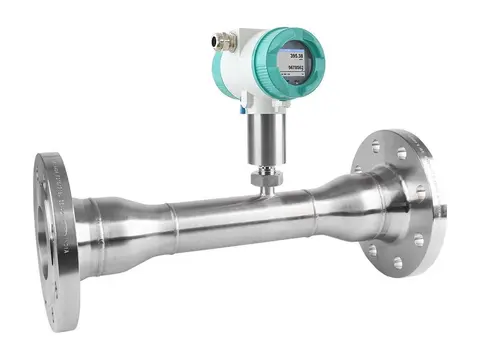
Flow Meter
True standard flow of your compressed air, whatever the line pressure.
View product -
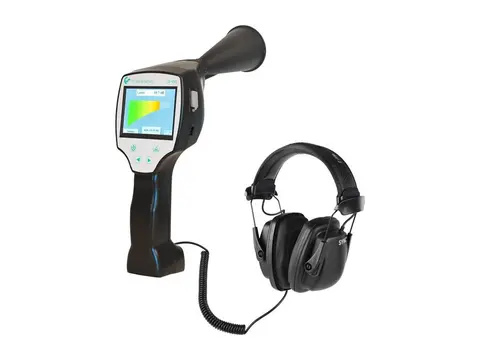
Leak Detector
Hear, locate and cost every compressed air leak in your plant.
View product -
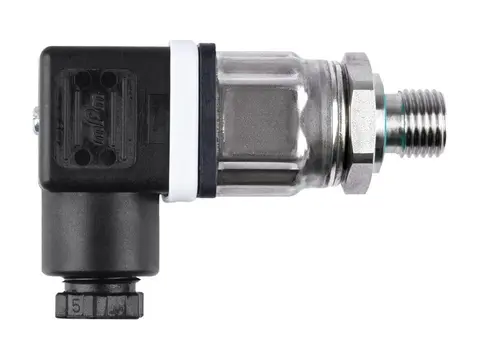
Pressure Sensor
Live pressure data from your compressor room to every point of use.
View product -
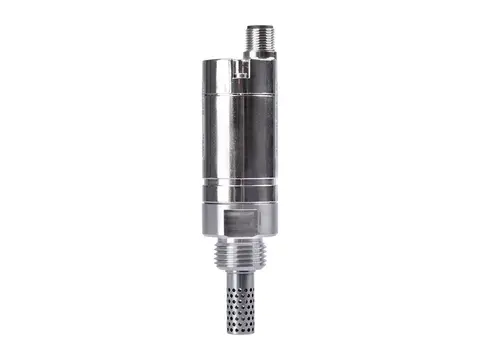
Humidity Meter
Humidity, temperature and dew point from one probe.
View product -
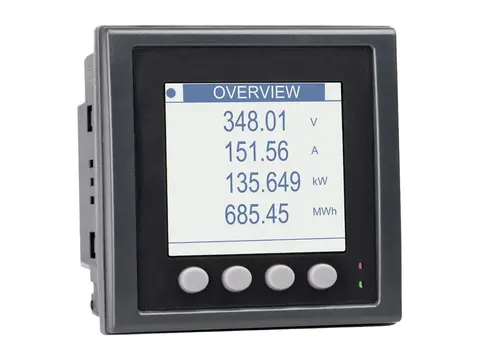
Power Meter
Measure the true power, energy and efficiency of your compressors.
View product
-
Health Testing of Compressed Air & Gas Dryers
Measured proof your dryer delivers its rated dew point.
View service -
Commissioning and Service of Compressed Air & Gas Dryers
Verified dew point from first start-up through your dryer's service life.
View service -
Compressed Air Quality Testing
Measured, documented proof of your compressed air purity class.
View service -
Dew Point Measurement Testing
Verified pressure dew point at the points that matter in your network.
View service -
Compressed Air Flow Testing
Measured air demand, leakage and cost for your plant, not estimates.
View service -
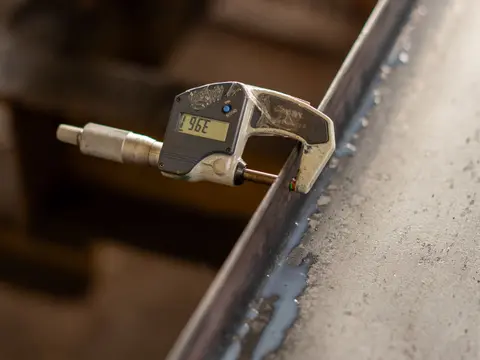
Wall Thickness Testing
Know the remaining wall, corrosion rate and safe life of your equipment.
View service -
Sourcing
Spares, consumables and whole systems for your plant, sourced globally.
View service
